Save
Ask
Tour
Hide
Share
$1,374,000
10 Days On Site

103 Wenham Rd
Topsfield, MA 01983

For Sale|Single Family Residence|Active Under Contract
4
Beds
3
Total Baths
2
Full Baths
1
Partial Bath
3,472
SqFt
$396
/SqFt
2012
Built
County:
Essex
103 Wenham Rd103 Wenham Rd103 Wenham Rd103 Wenham Rd
Save
Ask
Tour
Hide
Share

Mortgage Calculator

Monthly Payment (Est.)

$6,269
Calculator powered by Showcase IDX, a Constellation1 Company. Copyright ©2026 Information is deemed reliable but not guaranteed.

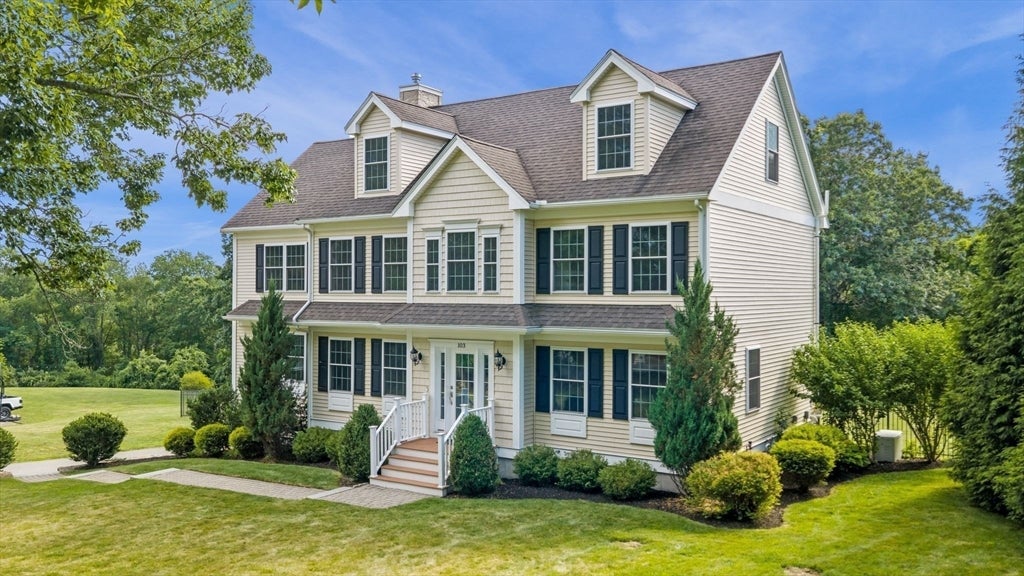
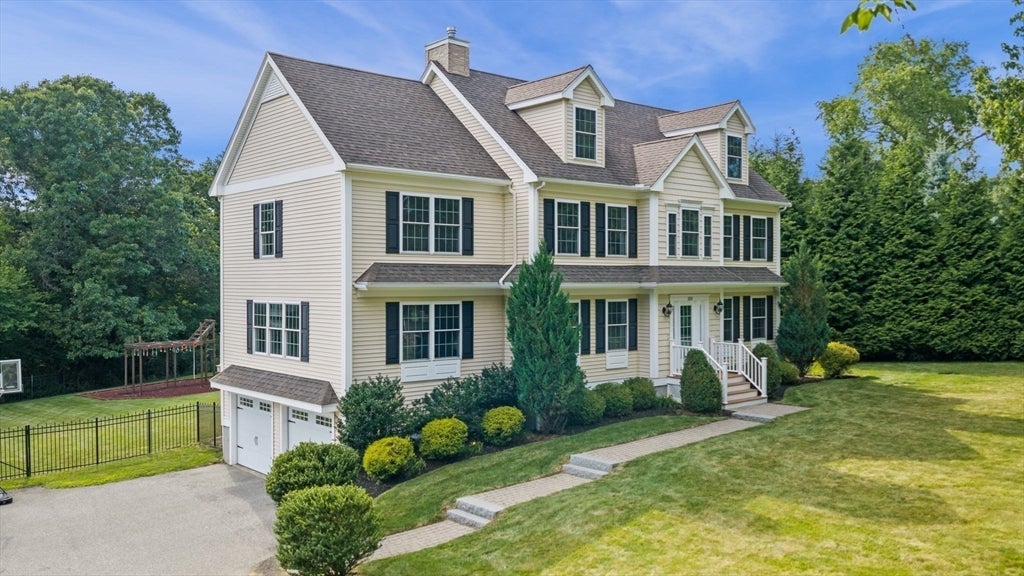
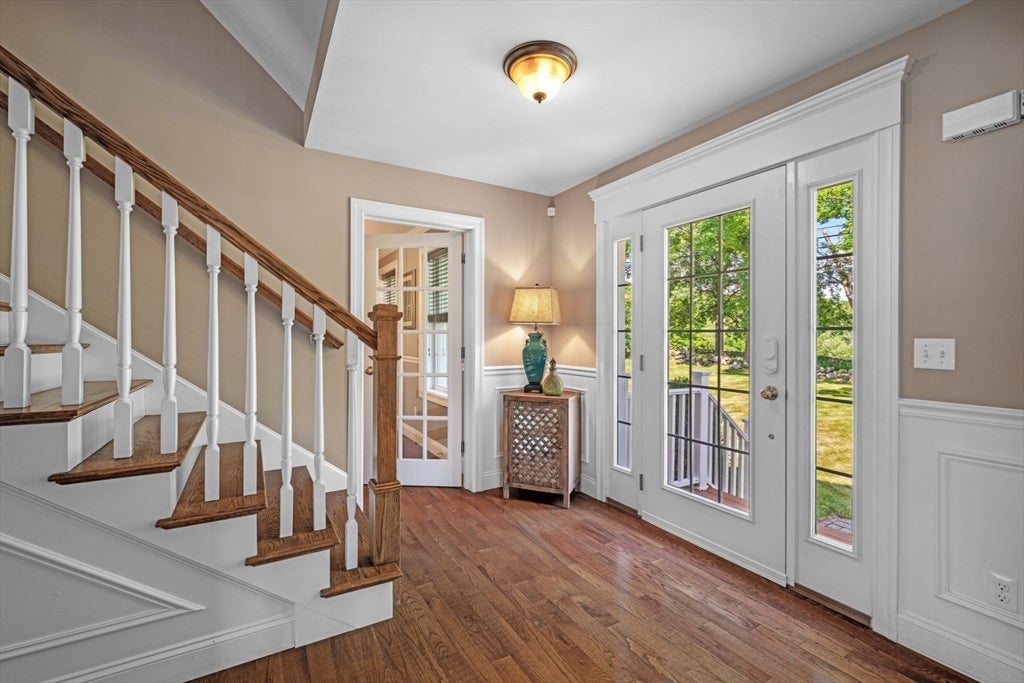
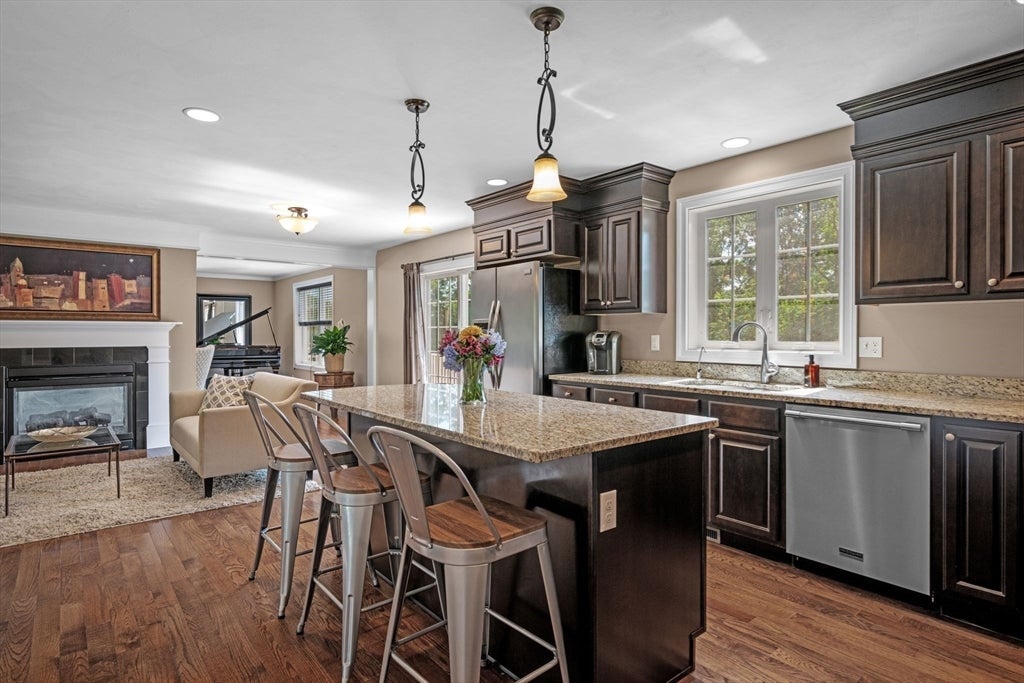
Nestled among mature privacy trees, this gorgeous & meticulously maintained center-entrance Colonial is sited on 4+ lush acres with 3400+ sf featuring 4 bedrooms & 2.5 baths. Gleaming hardwood floors anchor the user-friendly, open floor plan highlighted by an inviting family room w/ huge windows & double-sided gas fireplace that also faces a sitting/eating area. The spacious kitchen has a generous island ideal for prep work and gathering, walk-in pantry, and access to a grilling deck overlooking a large yard with a generous portion fully fenced. French doors lead to a classically styled dining room w/ crown moulding. All 2nd floor bedrooms are impressively large, especially the primary w/ a walk-in closet, vaulted ceiling and luxury en suite bath w/ double sinks, soaker tub & tiled shower. The 3rd floor boasts a home office and bonus space & the unfinished basement is a blank slate for your best ideas. Natural Gas Generac Generator, sophisticated water filtration system with ultraviolet light and reverse osmosis, first floor laundry, central heating and air, irrigation, and smart security system are just some of the hallmarks of this great family home located just a quarter mile from the scenic rail trail!

Save
Ask
Tour
Hide
Share
Listing Snapshot
Price 
$1,374,000
Days On Site 
10 Days
Bedrooms 
4
Inside Area (SqFt) 
3,472 sqft
Total Baths 
3
Full Baths 
2
Partial Baths 
1
Lot Size 
4.4 Acres
Year Built 
2012
MLS® Number 
73562051
Status 
Active Under Contract
Property Tax 
$18,104.68
HOA/Condo/Coop Fees 
N/A
Sq Ft Source 
Public Records
Friends & Family
Recent Activity
3 days agoListing updated with changes from the MLS®
3 days agoStatus changed to Active Under Contract
2 weeks agoListing first seen on site
General Features
Acres 
4.4
Attached Garage 
Yes
Disclosures 
Generac generator and water filtration with ultraviolet light and reverse osmosisSecurity system with smart doorbell. Total Taxes listed combines both Topsfield 2026 taxes which are $17858.66 AND Danvers 2026 taxes which are $246.02
Foundation 
Concrete Perimeter
Garage 
Yes
Garage Spaces 
2
Parking 
PavedAttachedGarage
Parking Spaces 
8
Property Sub Type 
Single Family Residence
Sewer 
Private Sewer
SqFt Above 
3472
SqFt Total 
3472
Style 
Colonial
Water Source 
Private
Zoning 
ORA
Interior Features
Appliances 
RangeDishwasherMicrowaveRefrigeratorWasherDryer
Cooling 
Central Air
Fireplace 
Yes
Fireplace Features 
Family RoomLiving Room
Fireplaces 
1
Flooring 
TileCarpetHardwood
Heating 
Natural GasForced Air
Interior 
PantryWalk-In Closet(s)Crown Molding
Laundry Features 
Electric Dryer HookupWasher Hookup
Bathroom 1 
Dimensions - 6.75x8.25Level - MainArea - 55
Bathroom 2 
Dimensions - 8.833333333x8.166666666Level - SecondArea - 72
Bathroom 3 
Dimensions - 14.083333333x8.833333333Level - SecondArea - 124
Bedroom 2 
Dimensions - 13.25x11Level - SecondArea - 145
Bedroom 3 
Dimensions - 13.333333333x12.083333333Level - SecondArea - 161
Bedroom 4 
Dimensions - 13.333333333x12.166666666Level - SecondArea - 162
Dining Room 
Dimensions - 13.166666666x13.25Level - MainArea - 174
Family Room 
Dimensions - 15.5x22.916666666Level - MainArea - 355
Kitchen 
Dimensions - 12.916666666x13.166666666Level - MainArea - 170
Living Room 
Dimensions - 13.75x27Level - MainArea - 371
Master Bedroom 
Dimensions - 15.583333333x15.666666666Level - SecondArea - 244
Office 
Dimensions - 13.25x15.916666666Level - ThirdArea - 210
Save
Ask
Tour
Hide
Share
Exterior Features
Construction Details 
Frame
Fencing 
Fenced
Patio And Porch 
Deck
Roof 
Shingle
Community Features
Roads 
Paved
Schools
School District
Unknown
Elementary School
Steward/Proctor
Middle School
Masconomet
High School
Masconomet
Listing courtesy of Andrea O'Reilly of Keller Williams Realty Evolution


The property listing data and information, or the Images, set forth herein were provided to MLS Property Information Network, Inc. from third party sources, including sellers, lessors, landlords, and public records, and were compiled by MLS Property Information Network, Inc. The property listing data and information, and the Images, are for the personal, non-commercial use of consumers having a good faith interest in purchasing, leasing or renting listed properties of the type displayed to them and may not be used for any purpose other than to identify prospective properties which such consumers may have a good faith interest in purchasing, leasing or renting. MLS Property Information Network, Inc. and its subscribers disclaim any and all representations and warranties as to the accuracy of the property listing data and information, or as to the accuracy of any of the Images, set forth herein.

Last checked 2026-08-22 07:59 AM UTC

Neighborhood & Commute
Source: Walkscore
Save
Ask
Tour
Hide
Share